ServicesKitchen Remodeling
Kitchen Remodeling in Keller
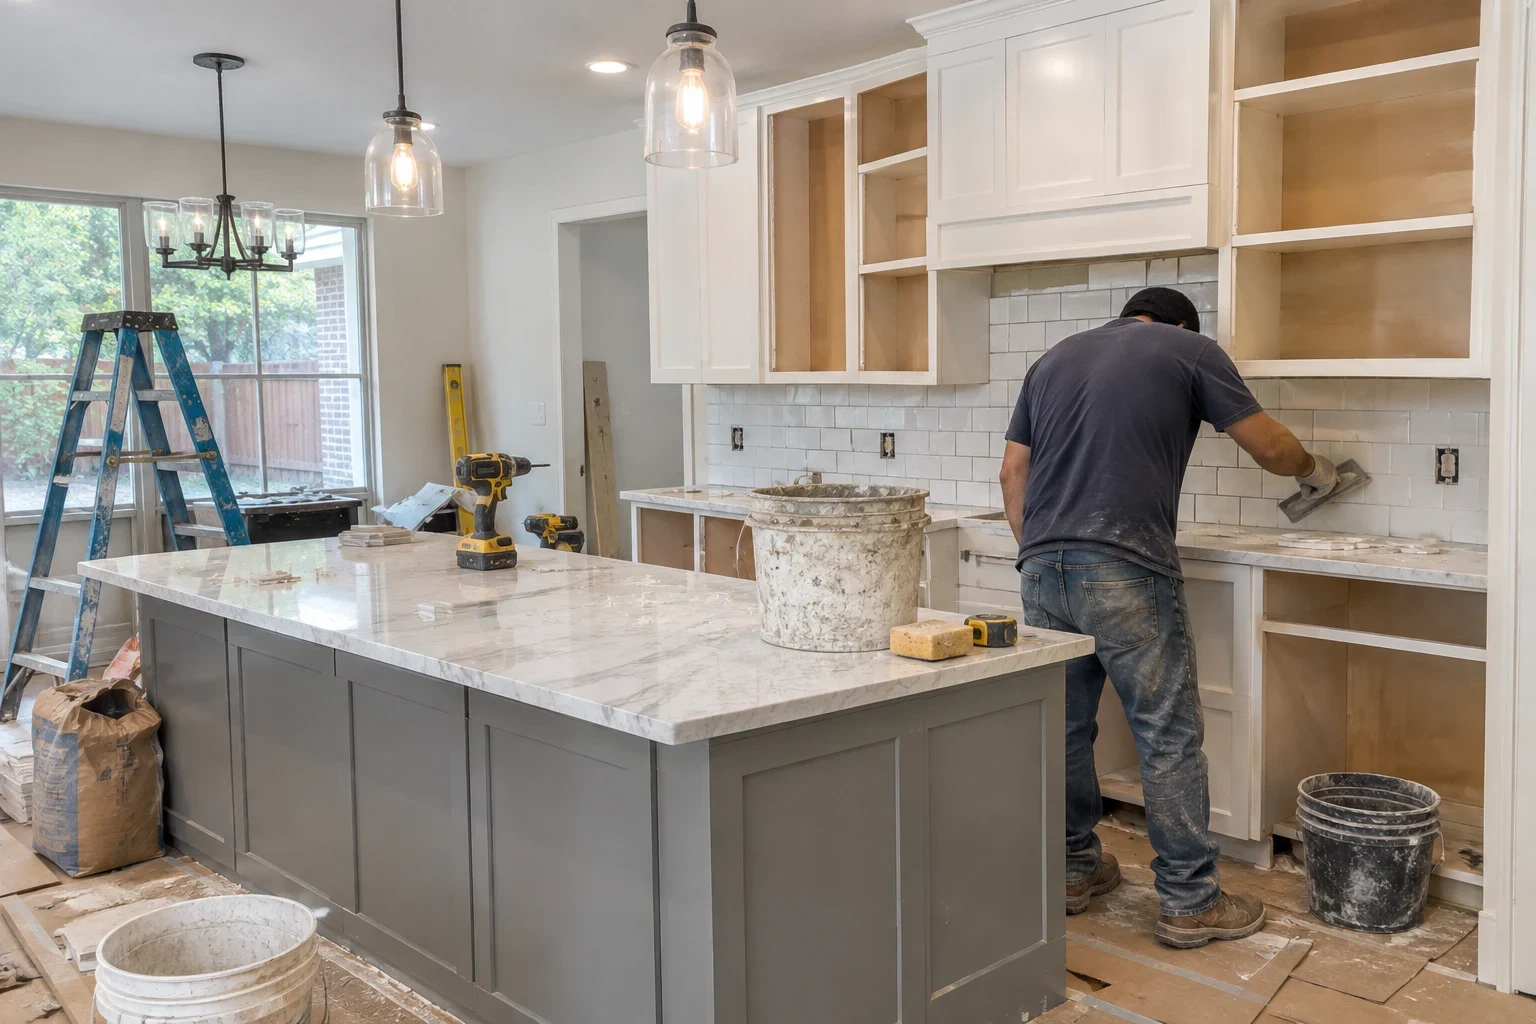
We rework kitchens that no longer fit how your family cooks and gathers. That means opening walls, moving plumbing, laying new flooring and finishing it all cleanly. We protect your floors and yard, and you always know what happens next.
A kitchen that works, built without wrecking the rest of your home
A kitchen remodel makes sense when small fixes stop helping. Maybe the layout makes two people bump into each other. Maybe the floor is soft near the sink, or the breaker trips every time the microwave and toaster run together. We look at the whole room and tell you honestly whether a full remodel is the right call or whether a smaller project would do.
Many kitchens around Keller sit in homes built in the 1990s and 2000s, with closed-off walls and original plumbing that is ready to be updated. We plan the new room around how you actually use it, then build it in a clear order so each trade follows the last without guesswork.
Our angle is simple: we treat your home with respect. Before any demolition, we lay floor protection from the front door to the kitchen, seal off dust, and keep the path through your yard clear. Each day ends with a swept, safe space.
The work inside a kitchen remodel
Opening up the floor plan
Non-structural walls can come out or shift, and new openings get framed to fit the plan. Before removing any wall, we check whether it holds weight. If it does, you hear exactly what supporting it would take before deciding.
Relocated sinks and water lines
Putting the sink on a new wall, adding a pot filler or shifting the dishwasher calls for fresh supply and drain lines. We run them correctly and test them under pressure while the walls are still open.
Circuits for today's appliances
Many older kitchens were wired before ranges, wall ovens and built-in microwaves needed their own circuits. We add the dedicated lines your appliances require, so the panel stops tripping when you cook.
A solid floor from the subfloor up
Old flooring comes up first. Any spongy or water-stained subfloor gets repaired, and then the new floor goes down level and firm underfoot.
Finished walls and trim
New and patched drywall is taped and given a texture that blends with the rest of your home. Trim and paint follow, so the room reads as one finished space rather than a patchwork.
Permits handled for you
If the project needs a permit, we pull it and line up each inspection. That way the finished kitchen meets code and you are not left chasing paperwork.
Signs your kitchen is ready for a remodel
- The layout fights you
- If the fridge door blocks the walkway or nobody can cook while someone else unloads the dishwasher, the room needs a new plan, not a fresh coat of paint.
- Soft spots near the sink
- A spongy floor by the sink or dishwasher usually means a slow leak has soaked the subfloor. It gets worse with time and should be opened up.
- Breakers trip often
- Running two appliances at once should not cut the power. Overloaded circuits are a safety concern and a clear sign the electrical needs updating for today's appliances.
- Worn or lifting floors
- Cracked tile, curling vinyl or gaps along the edges let water and dirt get underneath.
- Walls that close the room off
- If the kitchen feels cut off from the living area, opening a wall can change how your whole home feels.
How a kitchen remodel runs from first call to final walkthrough
- 1
Free quote by phone and a visit
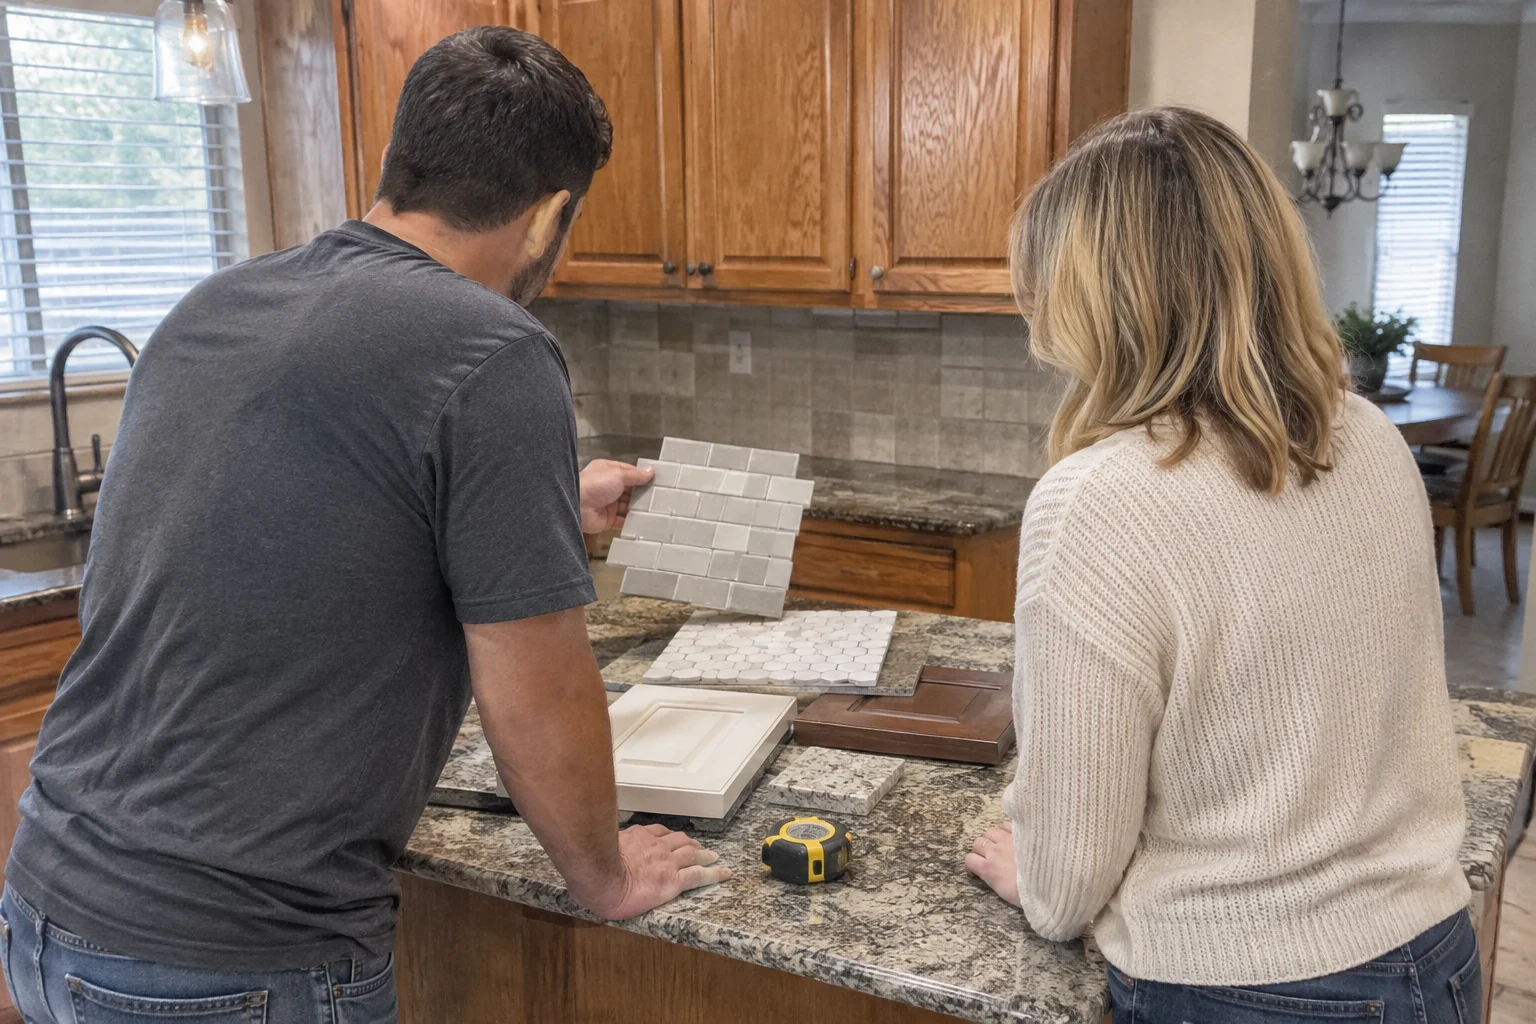
You call, tell us what bothers you about the kitchen, and we set a time to see it. We measure, look under the sink and check the panel, then give you a written, line-item quote.
- 2
Plan and schedule
We confirm the layout, materials and permit needs with you. You get a schedule that shows which days are loud, which days the water is off, and when the kitchen will be usable again.
- 3
Protect, then demolish
Floor protection goes down from the entry to the kitchen, and plastic barriers go up to hold dust in. We park and stage materials so your lawn and beds stay intact.
- 4
Build in order
Framing, plumbing and circuits come first, then inspections, drywall, flooring and paint. You hear from us when something changes or a decision is needed, not after.
- 5
Walkthrough and cleanup
We clean the room, haul out debris, and walk the finished kitchen with you. Our work is backed by a 1-year warranty, so if something we did is not right, you call and we come back.
What moves the cost of a kitchen remodel
Every kitchen is priced from what we see at the visit, so your quote lists each part of the job on its own line. These are the things that move the number most. If something unexpected turns up once walls are open, we show you photos and talk it through before doing any extra work.
- Size and scope
- A larger room, or a project that touches walls, plumbing and flooring together, takes more labor and material than a focused update.
- Moving walls and plumbing
- Keeping the sink and appliances where they are costs less. Relocating drains and supply lines or changing a load-bearing wall adds work and sometimes engineering.
- What is under the surface
- Water-damaged subfloor, outdated wiring or old plumbing found during demolition has to be fixed before new finishes go in.
- Materials you choose
- Flooring type and the finishes you pick for walls and trim affect both material cost and install time.
- Permits and inspections
- Structural, plumbing and electrical changes usually need permits, which add fees and scheduling time.
Questions homeowners ask about kitchen remodels
- Can we keep living at home while the kitchen is torn up?
- Most families stay put. The work zone is sealed with plastic, a covered walkway runs from the door to the kitchen, and the space is cleaned before we leave each day. We also give you advance notice of the days when kitchen water or power will be shut off, so meals are easier to plan.
- How long will we be without a working kitchen?
- That comes down to scope. Keeping the existing layout goes quicker than moving walls and plumbing, and waiting on inspections adds a little time. Before any work starts, you get a written schedule showing the expected timeline.
- What happens if you find a problem after the walls are open?
- The quote is based on what we can see during the visit. If demolition uncovers rot, a hidden leak or unsafe wiring, we pause, show you photos and walk through your options. No extra work happens until you say yes.
- What do you do to keep our floors and yard from getting damaged?
- Heavy-duty protection goes down along the path from the entry to the kitchen, nearby furniture gets covered, and dust barriers go up around the room. Outside, materials and debris stay off the grass and flower beds, and the driveway is cleared before we head out each evening.
- Do you stand behind the work after it is finished?
- Yes. A 1-year warranty backs our kitchen remodeling work. If a problem with our workmanship shows up during that first year, give us a call and we will return to look at it.
Ready to talk about your kitchen?
Tell us what is not working in the room and what you would like instead. We will set up a visit and give you a clear, written quote at no cost.